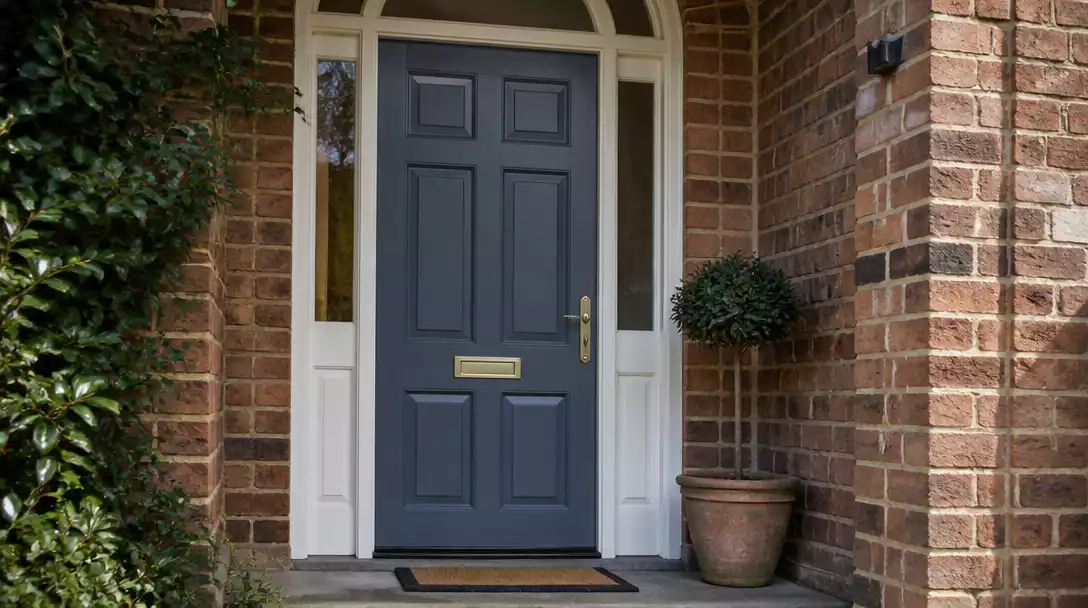
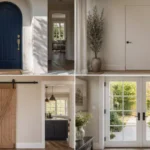
Choosing a front entrance door for a period property requires balancing historic integrity with modern performance. This guide narrows the process down to 17 technical factors worth your attention, ensuring you spend your budget wisely. Start by confirming the true state of your current opening.
Precision at the start prevents costly structural headaches and ensures a perfect, weathertight fit.
As an Amazon Associate I earn from qualifying purchases. Affiliate links may earn me a commission at no extra cost to you.
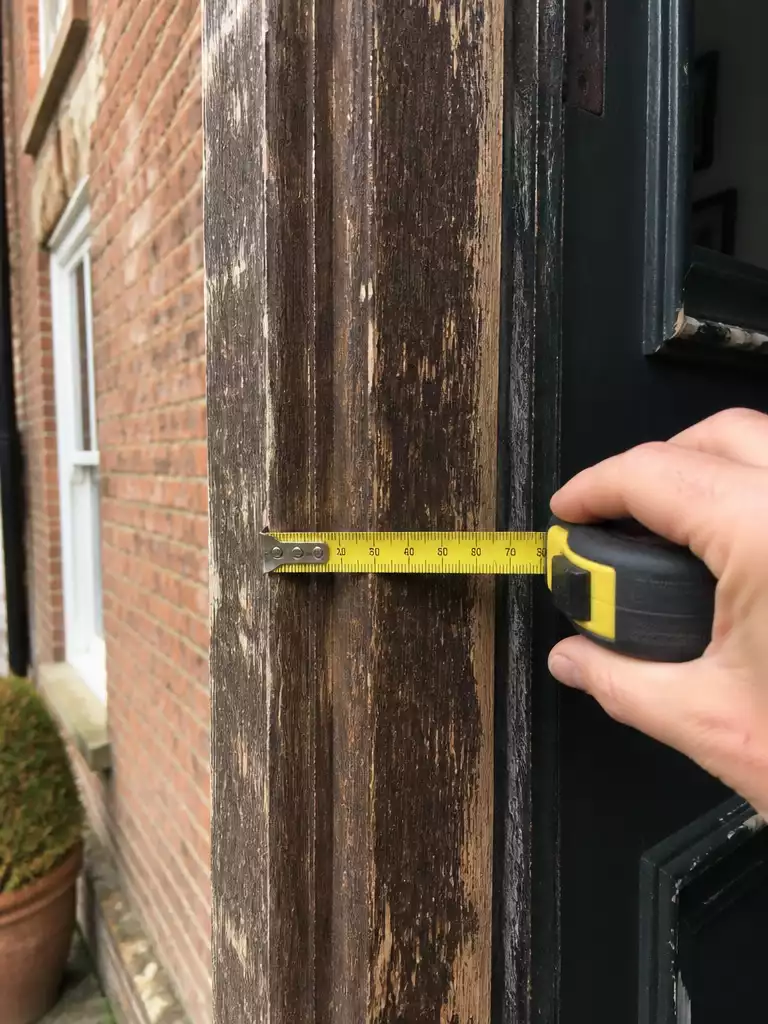
If you aren’t measuring in millimeters, you are already behind. Historic properties rarely follow standard modern dimensions, and assuming your door opening is a perfect rectangle is a recipe for an expensive ordering error.
To get it right, you need to perform the Three-Point Check. Use a steel tape measure to record the width and height at the top, middle, and bottom of the opening.
The Professional’s Measurement Checklist
✅ Record the smallest figure: Use the tightest measurement from your three-point check to ensure the new door unit will actually clear the frame.
✅ Check for squareness: Measure diagonally from corner to corner; if these two numbers differ, your frame is out-of-square.
✅ Find the true brick edge: Carefully remove a small section of render or interior trim to expose the actual structural opening.
✅ Check floor levels: Note the finished floor level to confirm the door won’t drag on your entryway flooring or carpet.
Most period homes have settled over the last century, meaning your frame is likely slightly out-of-square. Identifying this early dictates whether you can order a standard stock size or if you must commission a bespoke frame to accommodate the movement of the building.
Avoid the #1 ordering error: Do not measure based on the outer trim alone.
Hidden obstructions behind render or plaster are common in older homes. Always reveal the true brick edge before finalizing any dimensions to avoid a replacement unit that simply won’t seat properly.
⭐ Top Entrance Mats for Your Home
✨ Editor’s Pick
Heavy Duty Rubber Entry Doormat
★★★★★
Our Score: 5.0/5
This durable rubber mat effectively captures dirt and moisture, keeping your home entrance clean and protected.
Squareness strategy: How will you scribe the new frame to match my existing, off-square masonry without compromising the seal?
Threshold clearance: Can you confirm the final threshold height will prevent water ingress while remaining accessible for my specific flooring?
Structural integrity: What is your protocol for reinforcing the brick reveal if you discover significant crumbling during the removal process?
2. Repair or Replace Decision
Preserving original character requires a careful balance between historical authenticity and long-term structural integrity.
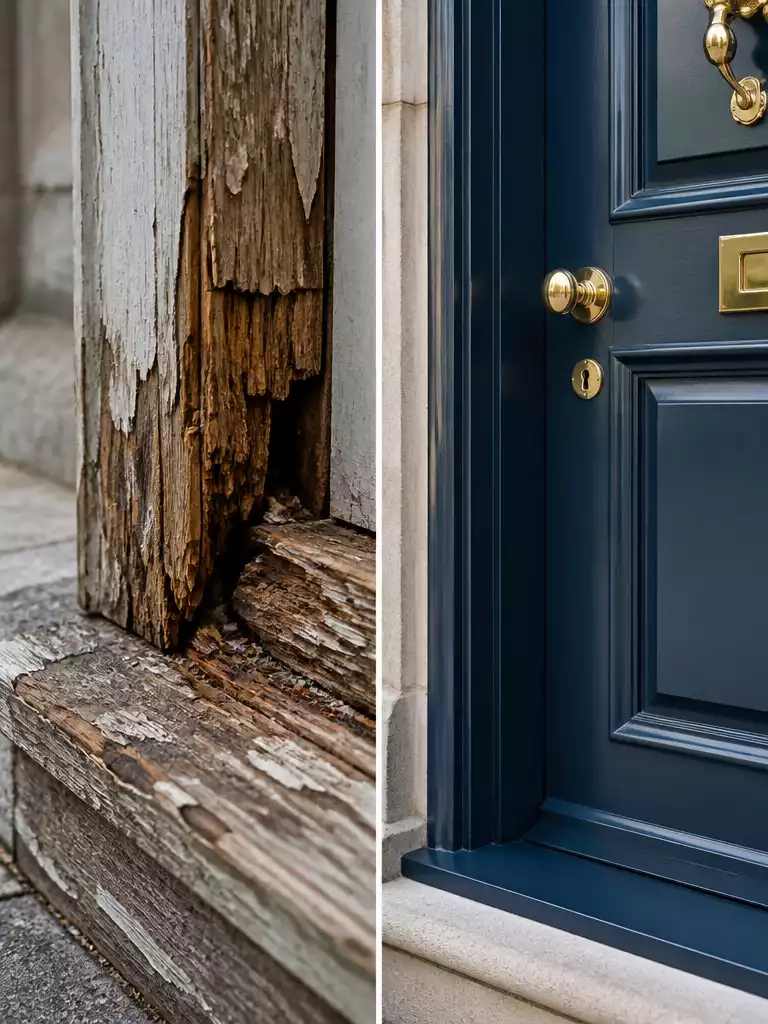
Before you commit to a new purchase, you need to determine if your current entrance is a piece of history worth saving or a liability that compromises your home. This is what we call the Conservation Threshold, and it is the first major decision point for any period property owner.
If your door is original to the house and sits on a primary elevation, repair is almost always the preferred path. A conservation joiner can often perform “dutchman” repairs on rot-affected areas, splicing in new timber to save the original structure rather than discarding it.
When to choose repair over replacement:
The door is original to the property and retains its historical character.
The timber frame and leaf are structurally sound after professional inspection.
Rot is localized and can be addressed through targeted splicing or epoxy resin treatments.
Replacement should only be considered as a last resort when the door reaches an irreparable state. This is typically reserved for cases of extensive rot where the wood has become soft, or when the structure is so compromised that it can no longer provide basic security or weather protection.
If you suspect your door is beyond help, consult a specialist joiner before starting the demolition process. They can often diagnose underlying issues that look like total failures but are actually manageable maintenance tasks.
Warning: Avoid impulsive replacement of original doors. Once historic fabric is removed, you lose the authentic proportion and detail that defines your home’s character, which is often impossible to perfectly replicate with modern stock units.
.
🧰 Questions for Your Joiner:
Repair feasibility: Can you perform a dutchman repair to save the original timber rather than opting for a full replacement?
Structural integrity: Does the existing frame remain square enough to support a new, high-performance door without requiring a complete rebuild?
Long-term maintenance: If we choose to repair, what is the realistic maintenance cycle required to keep the historic timber from further decay?
3. Timber Species and Grade
Selecting the right wood ensures your entrance withstands the elements for decades to come.
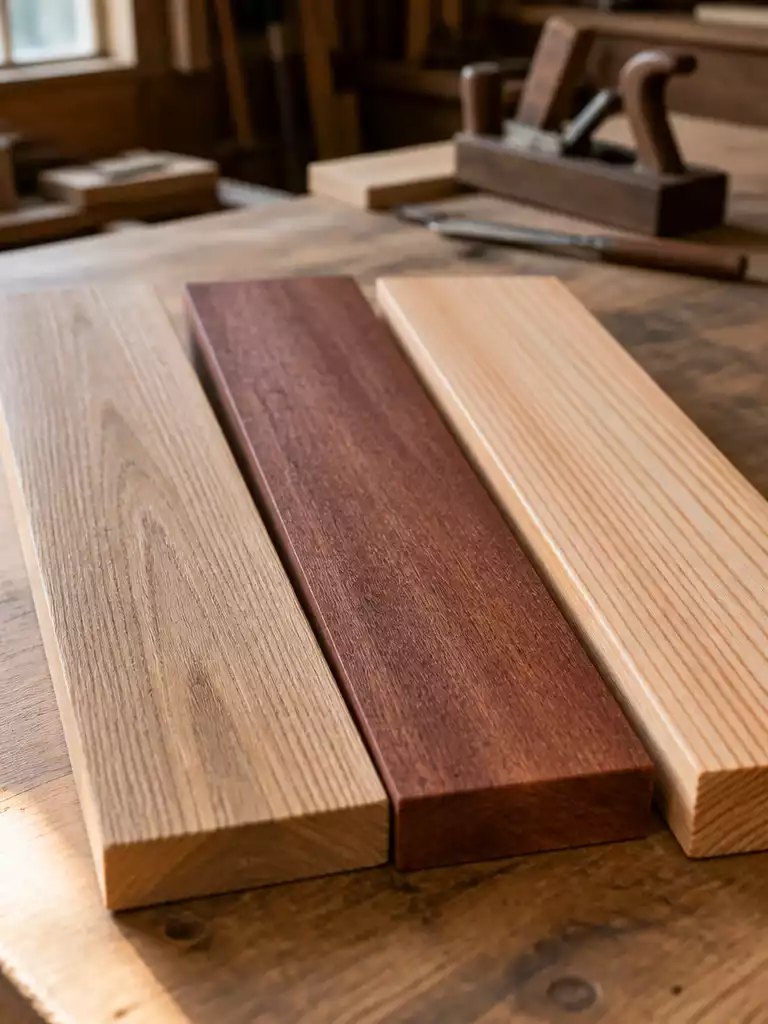
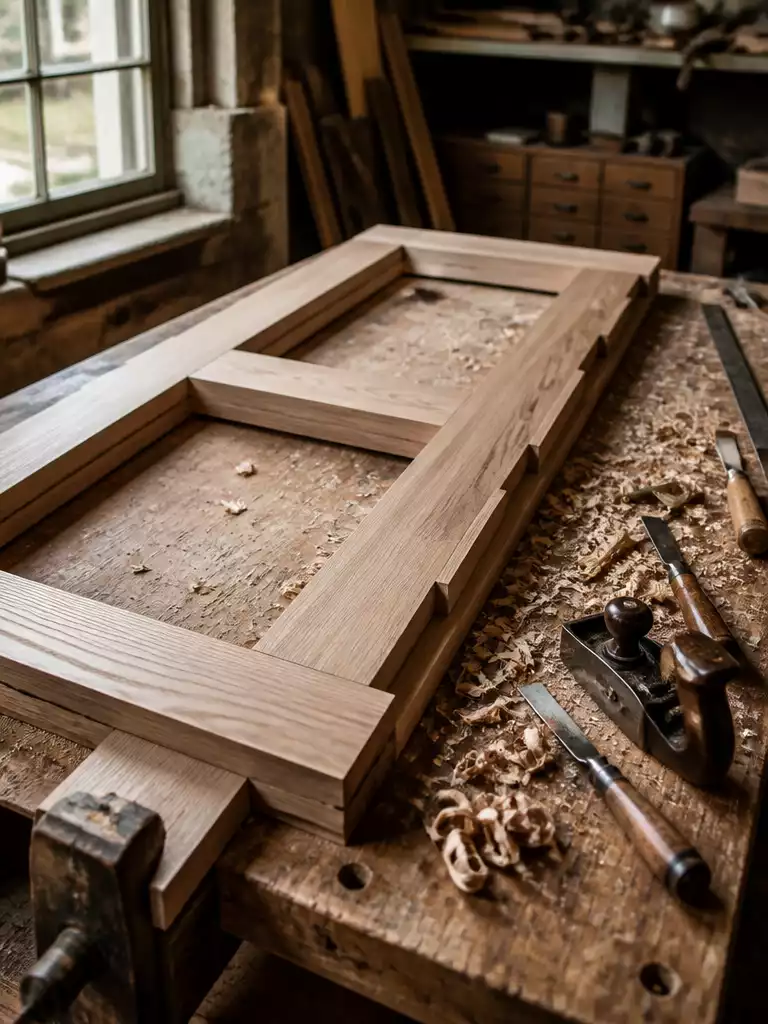
Not all timber is created for the outdoors, and choosing the wrong species is a common path to premature rot and constant maintenance. For a period property, you need a material that balances structural stability with the ability to hold a finish in harsh, changing weather.
Always specify “defect-minimized stock” suitable for external joinery. This specific instruction tells your joiner to avoid boards with loose knots or sapwood, which are the primary culprits for future paint-bleed and localized warping.
When selecting your timber, look at these performance characteristics to determine which species fits your home’s exposure level. Avoid softwoods like pine, alder, or poplar entirely for high-exposure exterior entrances, as they lack the natural density required to resist moisture ingress.
Species
Best Used For
Key Characteristic
White Oak
The gold standard for longevity
Exceptional durability and density
Sapele
Luxury stability
High resin content resists rot
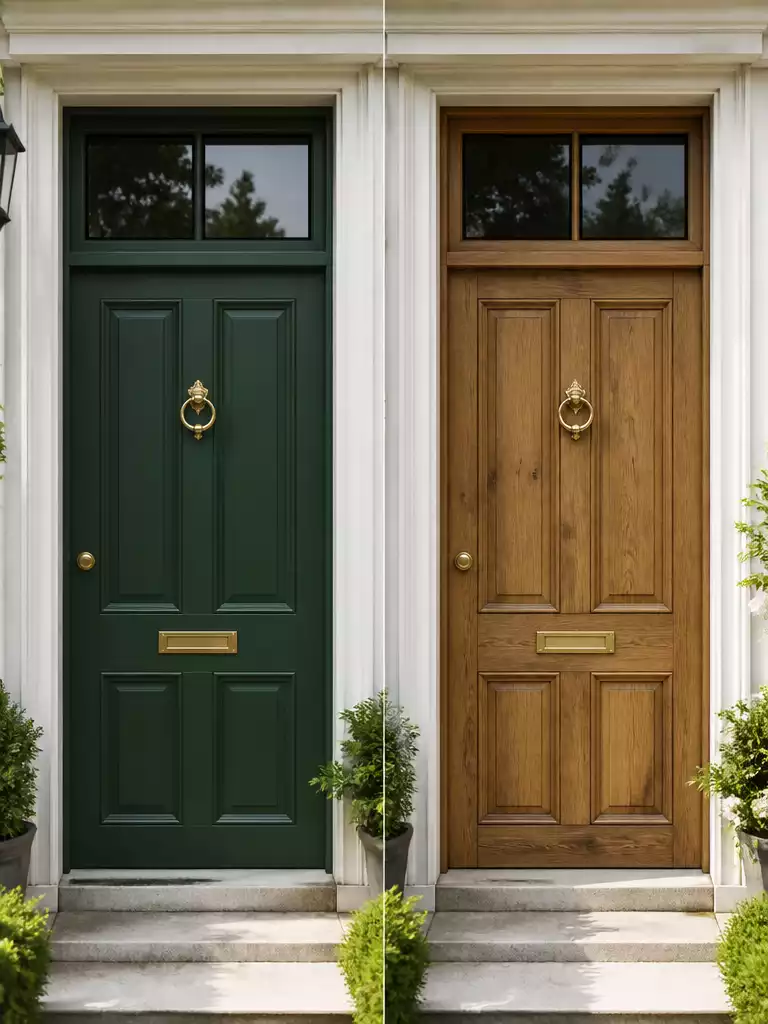
Douglas Fir
Painted heritage finishes
Vertical grain minimizes movement
If you are planning a painted finish, vertical grain Douglas Fir is often the preferred choice among conservation joiners. It offers a tight, straight grain structure that is far less likely to “show” through the paint layers compared to broader-grained options.
For a natural or stained look, White Oak or Mahogany remain the classic heritage choices for a reason. They provide a structural integrity that holds up under direct sun and rain, protecting the investment you have made in your property’s facade.
.
⚖️ Quick Decision Guide: Choosing Your Timber
Choose White Oak if: You want the ultimate long-term heritage investment and can budget for premium, defect-minimized material.
Skip Pine or Alder if: Your entrance faces direct weather, as these softwoods lack the density to prevent rot.
Pair it with: A high-quality, breathable paint system to maximize the lifespan of your chosen timber species.
Solid Core versus Engineered Construction
Choose a construction method that resists the elements to ensure your door stays perfectly square.
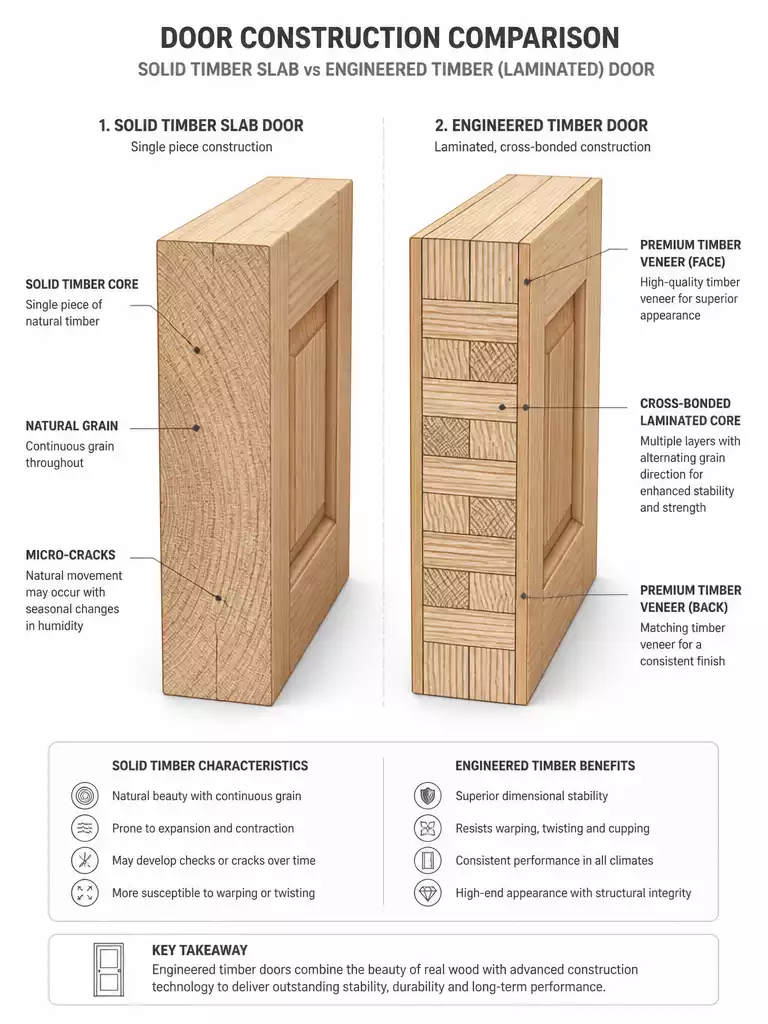
Most homeowners assume a solid piece of timber is the superior choice for a front door, but nature often has other plans. Solid timber is naturally prone to warping, bowing, and twisting as it reacts to changing humidity and temperature levels throughout the year.
If you live in a property with a sheltered porch, you might manage the movement of a solid door. However, if your entrance is exposed to wind, rain, or direct sun, that same movement can quickly become a functional liability.
Engineered timber uses a laminated core construction to counteract the natural tension in wood fibers. By bonding layers with opposing grain directions, manufacturers create a door that remains dimensionally stable regardless of the season.
This construction is the professional choice for any period property where long-term performance is the priority. It offers the authentic look of timber while eliminating the frustration of a door that sticks in the winter or develops gaps in the summer.
Feature
Solid Timber
Engineered Timber
Dimensional Stability
Prone to seasonal movement
Highly stable and resistant
Weather Resistance
Varies by species
Best for high-exposure areas
Maintenance
Higher due to warping
Lower maintenance requirements
If your front door faces a sea-facing or wind-swept direction, engineered construction is essentially mandatory. You will save yourself years of maintenance headaches and ensure your home remains secure and weather-tight for decades to come.
⭐ Engineered Door Must Haves
✨ Editor’s Pick
Extra Long Entrance Mat for Doors
★★★★★
Our Score: 5.0/5
This extra long mat provides essential coverage for double doors, ensuring your engineered entryway stays clean.
By bonding layers with opposing grain directions, engineered doors effectively cancel out the natural “pull” of the timber. This creates a reliable, structural core that won’t bow or twist, keeping your entrance weather-tight and your hardware operating smoothly regardless of the seasonal humidity changes in your home.
Long-term performance: Choosing engineered construction significantly reduces the need for seasonal adjustments and ongoing maintenance repairs.
5. Panel Layout and Proportion
Aligning your door’s geometry with your home’s original era ensures lasting architectural harmony.
The visual success of a replacement door hinges on its ability to mirror the historical proportions of your home. A door that looks “off” usually suffers from a mismatch between its panel layout and the architectural period of the building.
Period properties follow strict geometric rules that define their character. To maintain street-level authenticity, your choice must respect the specific design language of your home’s construction era.
Architectural Style
Typical Panel Configuration
Georgian
Symmetrical 4, 6, or 8-panel layouts.
Victorian
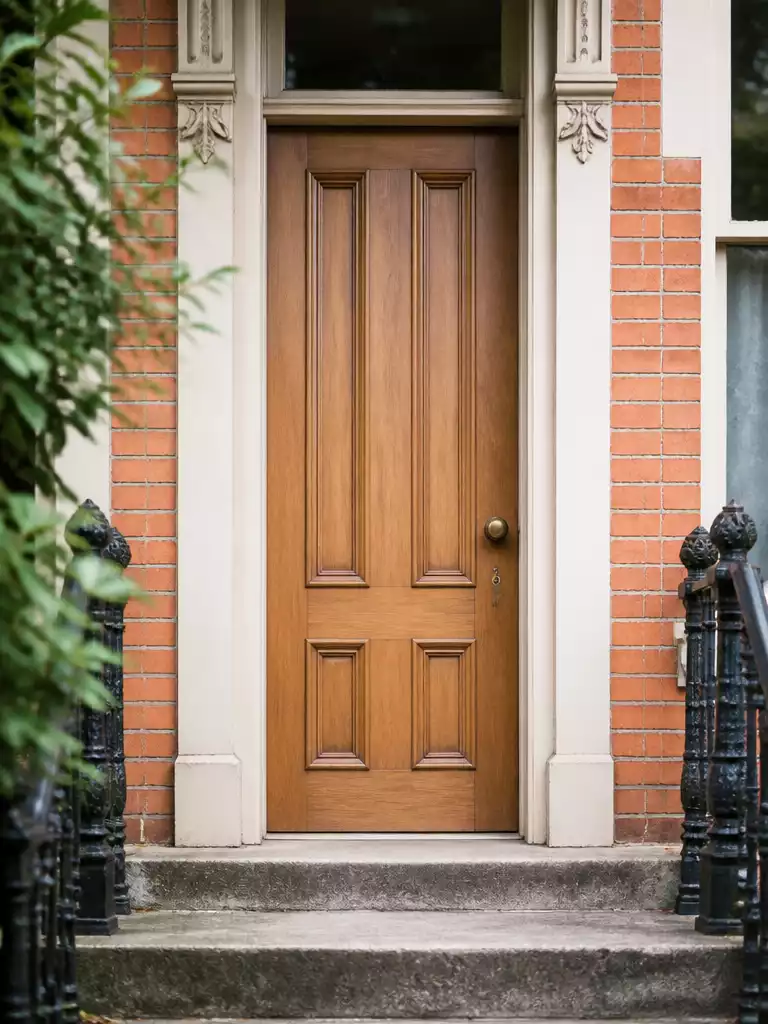
Taller, elongated vertical panels with narrow proportions.
Craftsman
Stacked horizontal panels, often with glass detailing.
Pro-Tip: Respect the Frame Depth
Ensure the depth of your chosen panel design respects the existing frame profile. A door that looks too “flat” or too “busy” compared to the original will disrupt the visual rhythm of your facade.
Avoid the temptation to invent a new layout that you think looks “modern.” The most successful renovations are those that appear as if they have been part of the house for a century.
Always verify that your chosen manufacturer can replicate the specific stile and rail dimensions of your original door. If you are uncertain about the layout, look at surviving original doors on similar properties in your immediate neighborhood for guidance.
⭐ Panel Door Additions to Consider
✨ Editor’s Pick
Vintage Style Ornate Picture Frames
★★★★★
Our Score: 5.0/5
These ornate frames add authentic Victorian character to your period property’s panel door entryway aesthetic.
Designer Note: The Importance of Door-to-Frame Depth
Beyond panel count, the physical depth of your door’s stiles and rails must harmonize with the original frame profile. A door that appears too flat or overly recessed compared to the surrounding masonry can look like a modern insert rather than an original feature. Aim for a profile that respects the shadow lines of your home’s specific facade architecture.
6. Glazing Options and Privacy
Balance natural light with essential privacy while maintaining the thermal integrity of your home.
Selecting the right glass is a balancing act between inviting light into your hallway and maintaining a sense of seclusion. For period properties, you should aim for a U-value of 1.4 W/m²K or better to ensure modern energy efficiency without compromising the facade’s character.
Double glazing is the standard expectation for new entrance doors. It provides the necessary thermal barrier while serving as the foundation for your security requirements.
Pro Tip: Preserve your home’s historic fabric by opting for secondary glazing or internal shutters to manage privacy. These solutions allow you to keep the original visual profile of the door intact while gaining the benefits of modern light control.
When considering privacy, avoid heavy, obscure glass patterns that look out of place in a historic context. Instead, look for subtle textures or traditional leaded designs that align with the era of your home.
Security glazing is a non-negotiable component of a certified doorset. Ensure that any glass panels are integrated into a system tested against forced entry to meet current safety standards.
Avoid This Mistake: Never treat glazing as an afterthought or a separate purchase from the door leaf. Always specify a complete doorset — including the frame, leaf, and glass — to confirm the entire assembly meets the required performance ratings.
.
Glazing Choice
Privacy & Light Balance
Best For
Clear Double Glazing
Maximum light; relies on external shutters.
Period-authentic aesthetics.
Textured/Patterned
Diffused light; obscures direct views.
High-traffic urban frontages.
Secondary Glazing
Total privacy control; adds insulation.
Listed or historic buildings.
Every technical choice you make for your entrance door carries a functional consequence that ripples into the home’s daily comfort and long-term performance. While the variety of options can feel immense, a few key decisions carry the most weight for your property’s value.
Prioritize precise structural measurements to avoid costly installation errors later.
Select hardware grade based on local weather exposure for long-term function.
7. Security Rating and Locking
Protecting your home’s character doesn’t mean compromising on advanced, modern security standards.
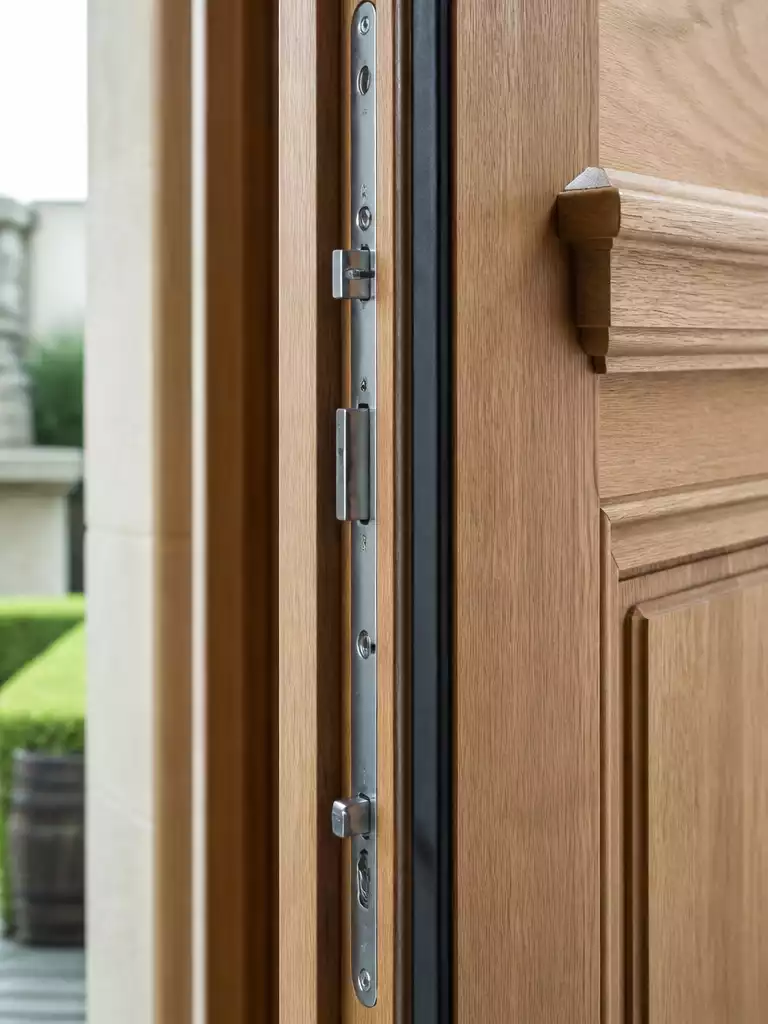
When you are specifying an entrance for a period property, security is often the primary concern that clashes with historic aesthetics. The most effective way to address this is to specify the door as a complete doorset, which includes the leaf, the frame, and the hardware as one certified unit.
This approach ensures that every component is designed to work together, rather than relying on a mix-and-match installation that can create weak points. Always aim for the PAS 24 standard as your baseline, as this is the recognized benchmark for domestic residential security.
Professional Security Checklist:
Ensure the deadbolt throws at least one full inch into the frame.
Verify that the door is supplied as a complete, factory-tested doorset.
Check if your insurer requires a higher specification than the standard PAS 24 rating.
Confirm that all hinges and locking points are integrated into the frame during construction.
While PAS 24 is excellent for general requirements, it is worth checking with your home insurance provider before finalizing your order. Some insurers have specific, elevated requirements for period homes that go beyond standard testing, and meeting these early can save you from costly hardware retrofits later.
Avoid This Common Mistake:
Do not purchase the door leaf and the locking hardware separately if you want to ensure maximum security. Forcing a modern, high-security lock into an existing or ill-suited timber frame often compromises the structural integrity of the wood, making it easier to breach.
⭐ Security Locks We Recommend
✨ Editor’s Pick
Durable Coir Welcome Mat Two Pack
★★★★★
Our Score: 5.0/5
These heavy-duty mats provide a secure, non-slip foundation for your entrance, ensuring guests enter your home safely.
Selecting the right ironmongery is more than an aesthetic choice; it’s the final layer of your door’s security and long-term weatherproofing performance.
Material Selection: Choose high-grade brass for classic urban character or durable iron for a rustic, vernacular finish.
Corrosion Resistance: Prioritize modern-grade, anti-corrosion finishes to ensure your hardware survives exposure without pitting or seizing over time.
8. Weather Sealing and Thresholds
Protect your entryway from the elements while maintaining a seamless, accessible transition.
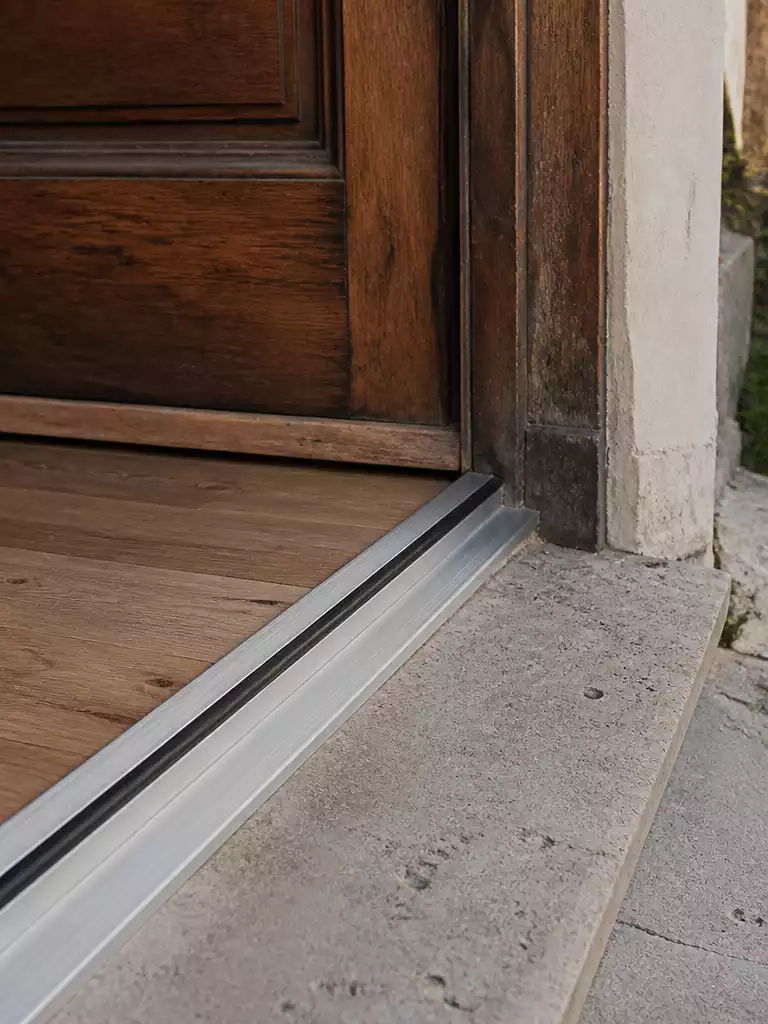
Your front door is the primary barrier between your home’s interior and the unpredictable outdoors. Achieving a draft-free environment requires a focus on compression seals and the right threshold profile to manage water runoff.
Sealing Type
Best Use Case
Performance Note
Compression Seals
Square, stable frames
Provides an airtight, draft-proof seal.
Brush Seals
Irregular or aged openings
Better for frames with slight movement.
The threshold acts as the final line of defense against driving rain and wind. Choosing the right profile is a balancing act between weather protection and ease of access.
Pro-Tip: Accessibility vs. Depth
Low-profile weathered thresholds are the standard for modern accessibility and clean aesthetics. While heavy, traditional weather bars offer superior protection against extreme rain, they create a significant trip hazard that can be difficult for children or guests.
If your period property has a frame that has settled or is slightly out of square, a rigid compression seal may struggle to close properly. In these instances, a high-quality brush seal will prevent drafts while accommodating the natural irregularities of a historic opening.
Always confirm that your doorset specification includes the threshold as part of a complete, factory-fitted system. Attempting to retrofit a threshold after the door is hung often leads to poor seals and water ingress at the bottom corner junctions.
⭐ Weather Sealing Solutions for Doors
Absorbent Doorway Threshold Floor Mat
★★★★★
Our Score: 5.0/5
This absorbent mat fits perfectly at your threshold to stop moisture and drafts from entering home.
Seal integration: Does the quote include factory-fitted compression seals, or are these being added as an afterthought?
Threshold drainage: How does the chosen threshold profile prevent water from pooling against the bottom of the door leaf?
Long-term maintenance: What is the recommended cleaning schedule for the seals to ensure they remain flexible and airtight?
9. Thermal Performance
Optimizing your entrance for energy efficiency keeps your home comfortable without sacrificing historic charm.
When specifying a door for a period home, thermal efficiency is often the most overlooked technical requirement. You should aim for a U-value of 1.4 W/m²K or better to meet modern standards for heat retention.
Keep in mind that this figure refers to the entire doorset, not just the timber leaf itself. A high-performance rating relies on the combination of the door, the frame, and the glazing working as a single, sealed unit.
The Whole-Doorset Reality: You cannot achieve your target U-value if the frame is poorly fitted or the threshold leaks. Always verify that your chosen manufacturer provides a certified U-value for the complete assembly, rather than an estimate for the door slab alone.
If you are working with an older property, you might find that 1.8 W/m²K is a more common benchmark for historic replacements. While this is less efficient than modern new-build standards, it often represents a significant improvement over original, single-glazed timber doors.
Performance Metric
Target Value
Context
Modern Standard
1.4 W/m²K
Current compliance target
Historic Benchmark
1.8 W/m²K
Common for older heritage units
To maintain these thermal gains, ensure your installer uses proper perimeter sealing during the fitting process. Even a door with a superior U-value will underperform if cold air bypasses the frame through gaps in the masonry.
⭐ Hinges That Support Your Entrance
Front Opening Kids Art Display Frames
★★★★½
Our Score: 4.5/5
These frames feature durable hinges that allow for easy access, perfect for displaying your creative projects.
Focusing on a whole-doorset U-value transforms your entrance from a decorative liability into a genuine thermal barrier. By ensuring the frame and seals work in harmony with the door slab, you eliminate the hidden drafts that often negate the benefits of premium materials, ultimately stabilizing your home’s internal temperature year-round.
Efficiency Payoff: A certified doorset rating prevents long-term energy loss and justifies the initial investment in high-quality joinery.
10. Hinge Type and Load Rating
Getting the hardware specification right prevents long-term door sag and locking misalignments.
When specifying a front door for a period home, the hinges are the unsung heroes of daily operation. A heavy timber door can easily weigh over 100 kilograms, and choosing undersized hinges is the fastest way to ensure your door drags against the threshold within months.
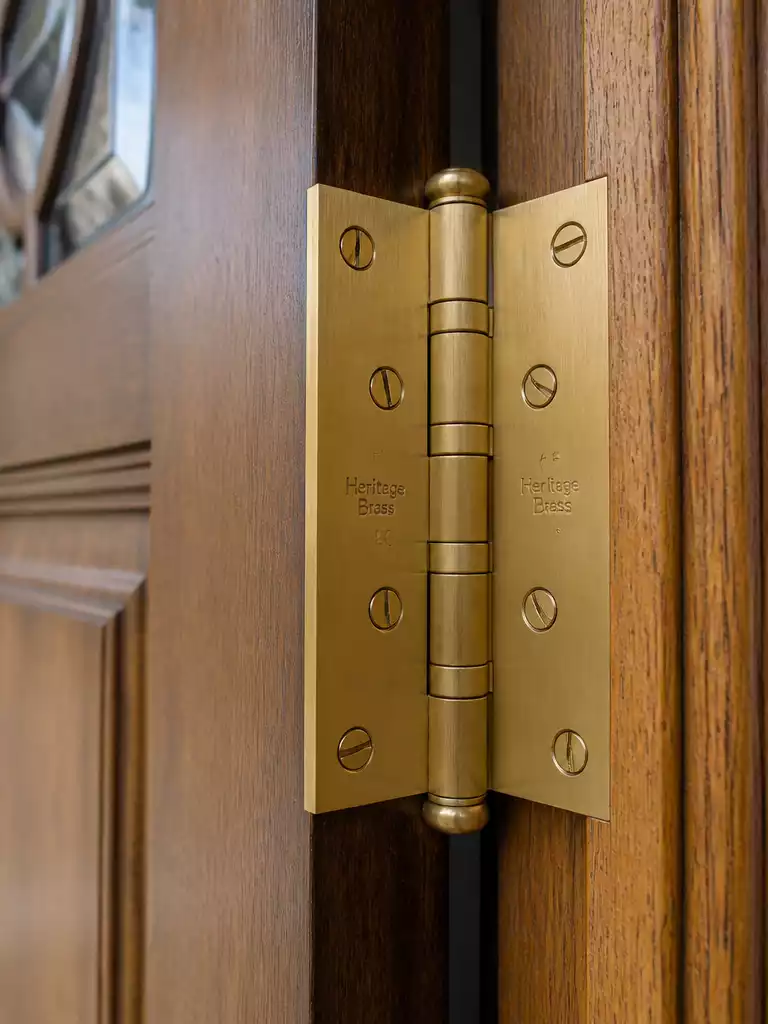
Always specify heavy-weight, ball-bearing mortise butt hinges for any exterior door application. These hinges use hardened steel bearings that reduce friction, allowing the door to swing smoothly despite its significant mass.
The Golden Rule for Hinge Count: A reliable rule of thumb is to install one hinge for every 30 inches of door height. For a standard 80-inch tall door, this means a minimum of three hinges, though four are often preferred for taller or exceptionally heavy hardwood units to distribute the load effectively.
Beyond the count, the gauge of the metal is equally critical for structural integrity. You should look for a heavier gauge, typically around .200 thickness, to prevent the hinge plates from bending under the constant tension of a solid core.
If you are ordering a complete doorset, ensure the manufacturer confirms the load rating of the hinges matches the specific timber species and dimensions of your door. If you are sourcing hardware separately, always verify that the finish matches your other ironmongery to maintain a cohesive look across the elevation.
Common Mistake to Avoid: Never rely on standard residential interior hinges for your front entrance. These are designed for lightweight hollow-core doors and will fail under the weight of an exterior-grade solid timber door, leading to gaps in your weather seals and potential security risks.
⭐ Finishing Hardware We Love
✨ Editor’s Pick
Solar Powered Illuminated Address Plaque
★★★★★
Our Score: 5.0/5
This illuminated plaque ensures your home address remains clearly visible, adding both security and modern style.
Installing hinges in the correct order prevents door drop and ensures the frame remains perfectly square during the mounting process.
Fit the top hinge to the door leaf first to establish the primary hanging point.
Secure the bottom hinge to the leaf, ensuring the door is plumb against the frame.
Install any middle hinges last to act as stabilizers for the door’s vertical alignment.
11. Ironmongery and Finish Selection
Selecting hardware that resists the elements while honoring the architectural integrity of your home.
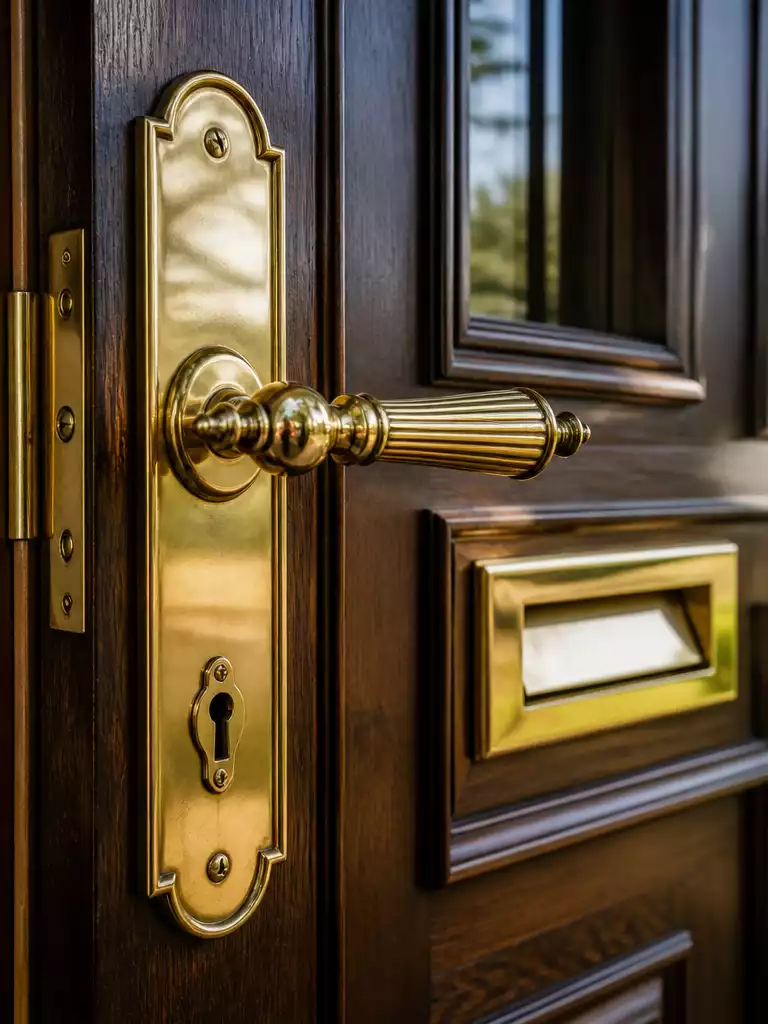
Choosing the right ironmongery is as much about mechanical longevity as it is about historical accuracy. You want components that provide modern-grade anticorrosion performance without looking out of place on a period facade.
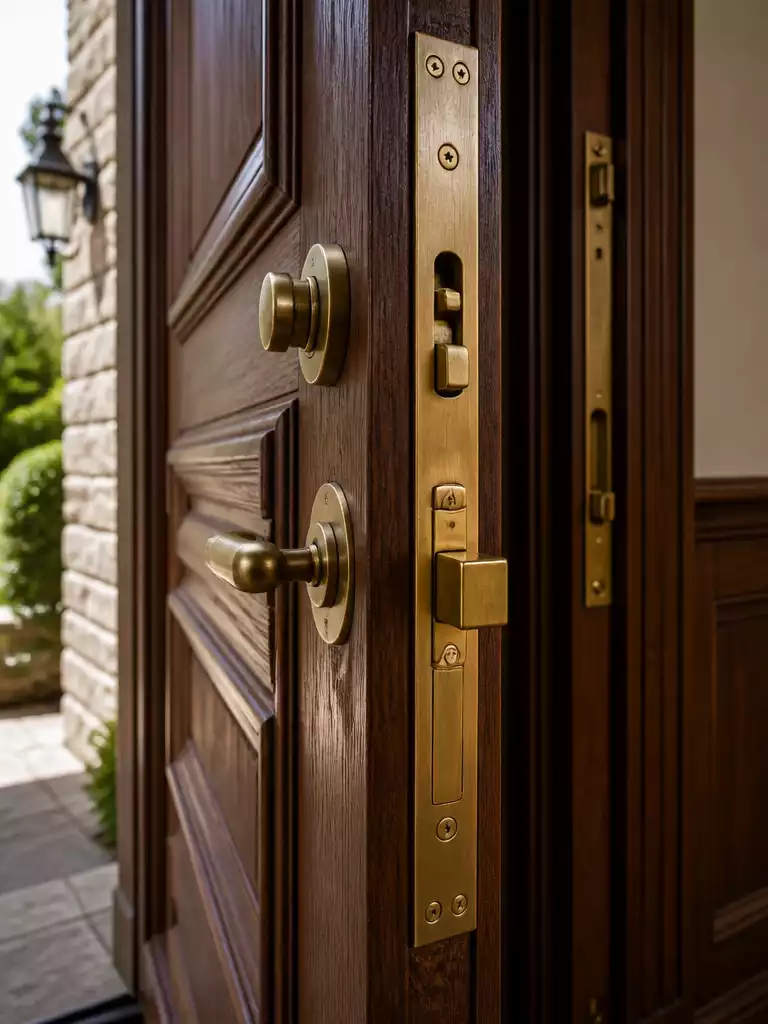
For security, your primary benchmark should be BS3621-rated mortice locks. This certification ensures the lock meets stringent insurance requirements for theft resistance and mechanical reliability.
Material Choice: Brass remains the classic choice for urban or affluent period properties, providing a timeless look that patinas beautifully over time. Iron is typically reserved for rural or vernacular properties where a more rugged, hand-forged aesthetic is required to match the building’s character.
When selecting your finish, prioritize the manufacturer’s salt-spray testing data over mere aesthetic appeal. Coastal environments or exposed elevations require marine-grade finishes to prevent pitting and premature degradation.
Component
Performance Priority
Aesthetic Context
Mortice Lock
BS3621 Certification
Concealed within door
Handles/Knobs
Corrosion resistance
Period-appropriate profile
Letter Plate
Spring-loaded seal
Matches handle finish
Always specify your hardware as part of a complete doorset whenever possible. This ensures the manufacturer has pre-drilled and recessed the timber correctly, preventing structural weakness caused by over-cutting on-site.
Avoid This Mistake: Do not purchase hardware based solely on online photos without checking the gauge and weight. Lightweight, hollow-core hardware will feel flimsy under the hand and often fails to withstand the weight of a high-performance external door.
⭐ Essential Ironmongery for Your Home
Premium Liner Mat Accessories for Trucks
★★★★½
Our Score: 4.5/5
These durable rubber liners protect your vehicle’s interior pockets, ensuring your home hardware stays clean and organized.
Hardware integration: Will you pre-recess the mortice locks and hinges in the workshop to avoid on-site timber damage?
Corrosion standards: Can you provide documentation that the finish meets salt-spray testing requirements for my specific local environment?
Complete set warranty: Does your warranty cover the door leaf, frame, and hardware as one unified, integrated doorset system?
12. Paint versus Stain Finish
Choosing between a painted or stained finish defines your home’s long-term maintenance and aesthetic character.
Deciding between paint and stain is more than just a stylistic preference; it is a commitment to how your door will age over the next decade. Paint acts as a protective barrier, shielding the timber from moisture and UV rays, whereas stain is designed to penetrate the wood to highlight its natural character.
Performance Factor
Paint Finish
Stain Finish
Maintenance
Lower maintenance; longer lifespan.
Higher maintenance; requires frequent upkeep.
Timber Protection
Excellent moisture and UV resistance.
Allows timber to breathe; visible grain.
For most period properties, paint is the superior choice for longevity, especially in harsh or high-exposure environments. It creates a robust layer that stops moisture from penetrating the wood fibers, which is essential for preventing rot in traditional joinery.
Pro-Tip: The Case for Paint
If you want to minimize your maintenance schedule, paint is the practical winner. It provides a more consistent finish that holds up against the elements, keeping your entrance looking sharp for much longer than a stained surface.
Stain is best reserved for premium, defect-free hardwoods where the aesthetic goal is to celebrate the natural grain. Keep in mind that a stained door will show its age faster, as the finish will eventually fade or break down under direct sun exposure.
If you choose to stain, be prepared for a more frequent maintenance cycle to keep the wood nourished and protected. Regardless of your choice, ensure the finish is applied by professionals to guarantee the seal is tight and the timber is fully protected against the weather.
⭐ Entry Unit Additions to Consider
✨ Editor’s Pick
Large Coastal Welcome Doormat for Doors
★★★★★
Our Score: 5.0/5
This durable mat adds coastal charm while effectively protecting your home entrance from outdoor debris.
Finishing your door correctly before final hardware installation prevents moisture ingress and protects the integrity of the timber joints.
Prep surfaces: Sand timber lightly to remove factory nicks and ensure a smooth, uniform surface.
Apply sealer: Brush on a high-quality wood primer or base coat before installing any hinges.
Finish coats: Apply two final coats of paint or stain, allowing full curing time between each application.
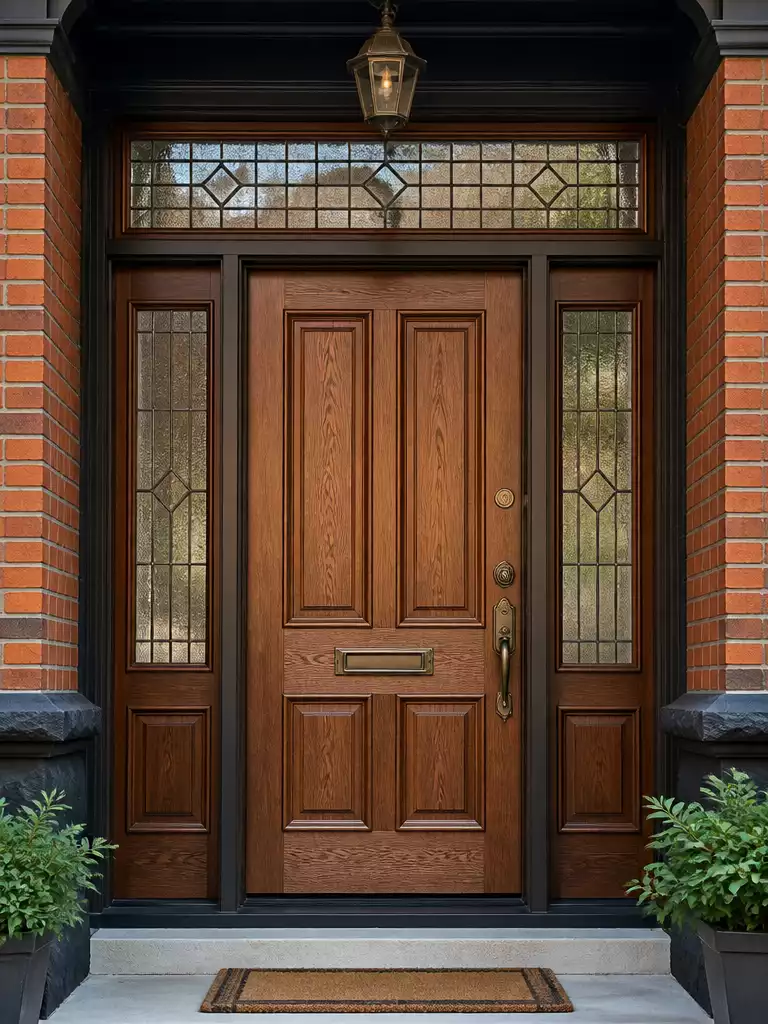
13. Sidelights and Transom Additions
Enhance your home’s natural light and historical symmetry with perfectly integrated architectural glass features.
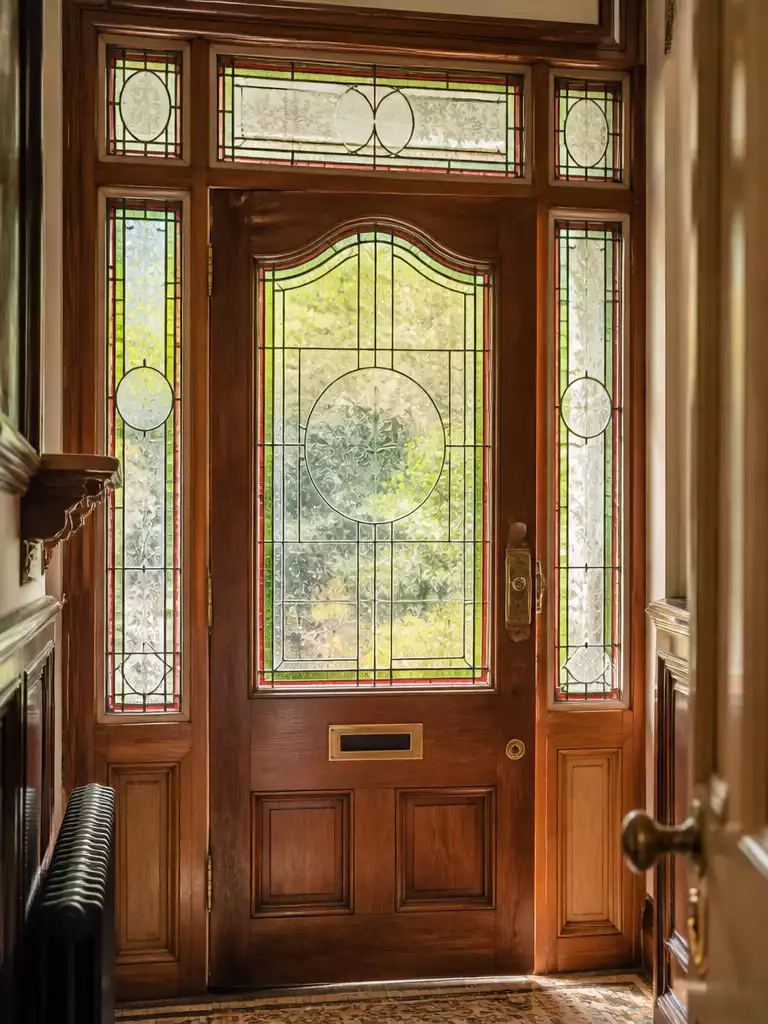
Adding sidelights or a transom window is a classic way to flood a dark hallway with natural light while respecting the proportions of a period facade. These elements should never feel like an afterthought, as they must integrate perfectly with the door frame to maintain structural integrity.
When specifying these additions, spatial awareness is key to avoiding a top-heavy or cluttered appearance. Keep the entrance door as the dominant visual element; the surrounding glass should complement, not compete with, the primary door leaf.
The Stability Rule: If the combined width of your sidelights and the transom height exceeds 72 inches, you must incorporate stabilizing fins.
These structural supports prevent the frame from bowing under the weight of the glass and the door itself over time.
If your current opening is too narrow to accommodate these additions, you might be tempted to widen the brickwork. This is a significant structural undertaking that requires a professional engineer to ensure the integrity of the wall above the door is maintained.
Before committing to an expanded opening, consider these critical checks:
Verify if your home is in a conservation area where altering the original opening size may be restricted.
Ensure the new frame assembly is specified as a complete doorset to guarantee that the sidelights and transom are factory-sealed to the main frame.
Check that the glass used in sidelights matches the security rating of your main door to avoid creating a weak point for intruders.
Pro Tip: Always consult a structural engineer before attempting to widen an existing masonry opening.
Hidden lintel requirements or load-bearing issues in older properties can make this a much larger project than it appears on the surface.
.
💡 Designer Note: Balancing Light and Privacy
While sidelights and transoms are brilliant for brightening dark period hallways, they often invite unwanted eyes into your home. Rather than opting for frosted glass that hides the period character, consider adding internal shutters or high-quality secondary glazing. This allows you to manage light and privacy dynamically without obscuring the delicate woodwork or original architectural intent.
14. Conservation and Listed Building Rules
Protecting your home’s heritage while ensuring your entrance meets modern regulatory standards.
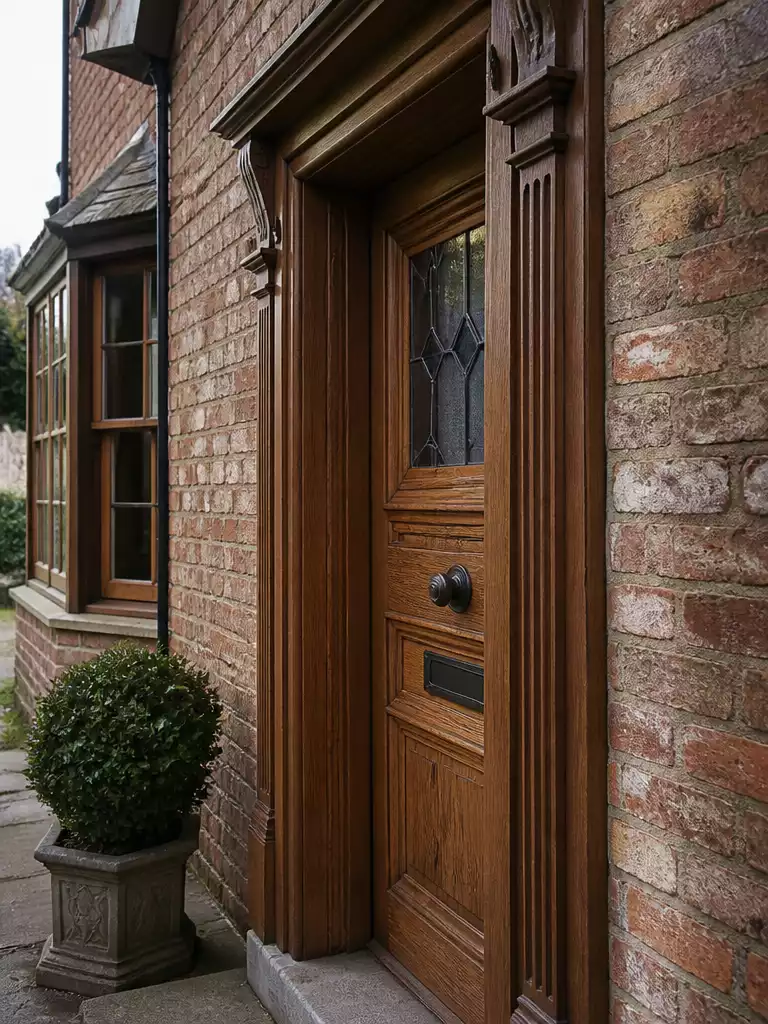
If your home is a designated listed building, you cannot simply swap out the front door without permission. You are legally required to obtain listed building consent before starting any work that alters the character or appearance of the structure.
Even if your house isn’t individually listed, it may fall under an Article 4 Direction. This local planning tool removes permitted development rights, meaning you could need planning permission for changes that would be standard elsewhere.
Check your status first: Always contact your local planning authority before ordering a door or signing a contract. They can confirm exactly which restrictions apply to your specific property and guide you on acceptable materials.
When dealing with conservation areas, timber is almost always the preferred material over uPVC or composite alternatives. Planning officers generally expect replacement doors to match the original design, proportions, and construction methods of the era.
Scenario
Action Required
Listed Building
Apply for listed building consent before any work begins.
Conservation Area
Check for Article 4 Directions; planning permission may be required.
Standard Period Home
Usually permitted development, but verify local guidelines for historical consistency.
Failing to secure the necessary approvals can lead to enforcement action, which may force you to remove a new door at your own expense. Never assume that a like-for-like replacement is automatically exempt from regulation.
⭐ Bespoke Door Mats You Will Love
Custom Logo Doormat for Modern Entryways
★★★★½
Our Score: 4.5/5
This custom coir mat features durable UV printing, perfect for adding a personalized, weather-resistant touch to your entryway.
Following this sequence prevents legal headaches and ensures your beautiful new door isn’t flagged for removal.
Check your property status on the local planning authority’s online portal.
Consult a heritage specialist before finalizing any designs or material choices.
Submit formal consent applications well before ordering your bespoke door components.
15. Lead Times and Bespoke versus Stock
Planning your timeline now prevents the frustration of a gaping hole in your facade.
The speed at which you can secure a new entrance depends entirely on whether your opening is a standard size or a unique historical anomaly. Choosing between stock and bespoke options is the primary factor dictating how long your home remains exposed to the elements.
Stock doors are manufactured to common dimensions and can typically be delivered within 1 to 6 weeks. These are suitable strictly for openings that have not shifted or settled over the last century and fit standard modern measurements perfectly.
Door Type
Typical Lead Time
Best For
Stock
1–6 weeks
Modernized openings with standard, square dimensions
Bespoke
8–20 weeks
Authentic period properties and irregular openings
If your property features original door frames, you will almost certainly require a bespoke unit to ensure a proper fit. These are crafted to the specific millimetric measurements of your opening, which adds time but eliminates the risk of trying to force a standard door into a space where it does not belong.
Planning Insight: Do not order your door until the final site survey is complete. Even a small miscalculation in your initial measurements can cause an 8-week delay if the factory has to recut your custom unit.
Bespoke lead times of 8 to 20 weeks reflect the time required to source material, craft the joinery, and finish the unit to your exact specifications. Always account for these months in your renovation schedule to avoid leaving your entrance vulnerable during wetter seasons.
⭐ Installation Must Haves for Entries
Personalized Grandparents House Entrance Mat
★★★★½
Our Score: 4.5/5
This custom mat provides a warm, functional welcome that perfectly completes your home’s professional entrance installation.
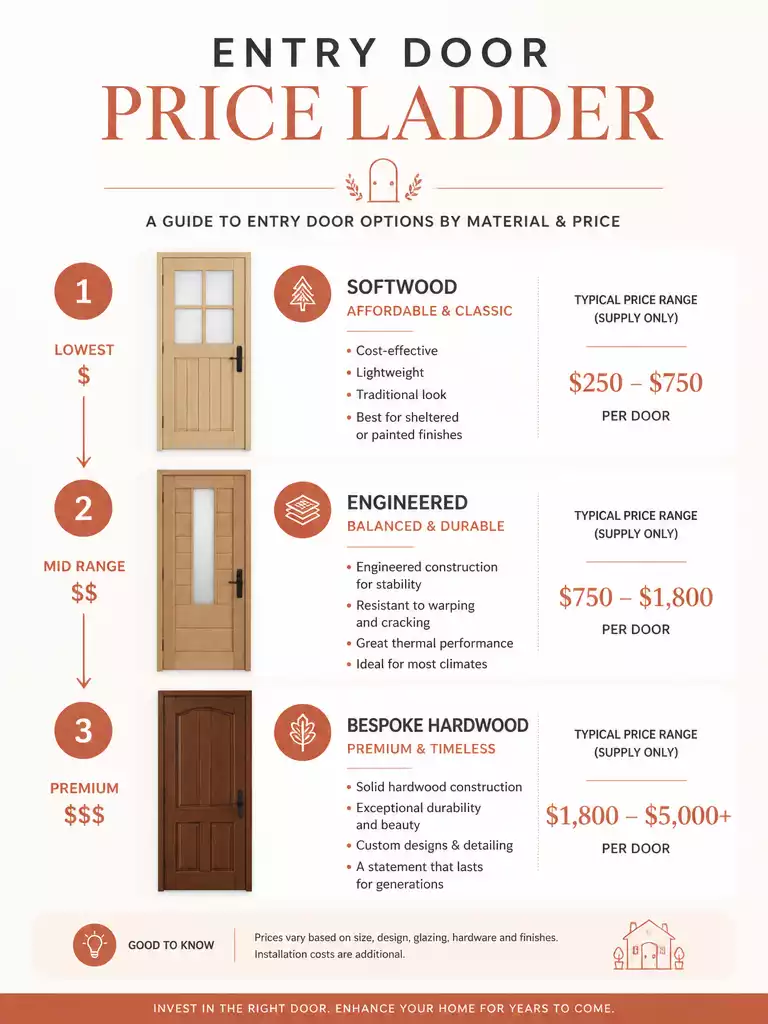
The price spread: Expect to pay between £150 and £500 for stock units, or £3,500 to £6,500+ for bespoke hardwood.
Hidden delivery fees: Quotes often exclude VAT, disposal of your old unit, and specialized site preparation, which can add 20–30% total.
Value of patience: Investing in a bespoke unit prevents costly structural “forcing” later, saving you from expensive remedial joinery or masonry repairs.
16. Installation Requirements
Precision installation ensures your new door performs exactly as the manufacturer intended for decades.
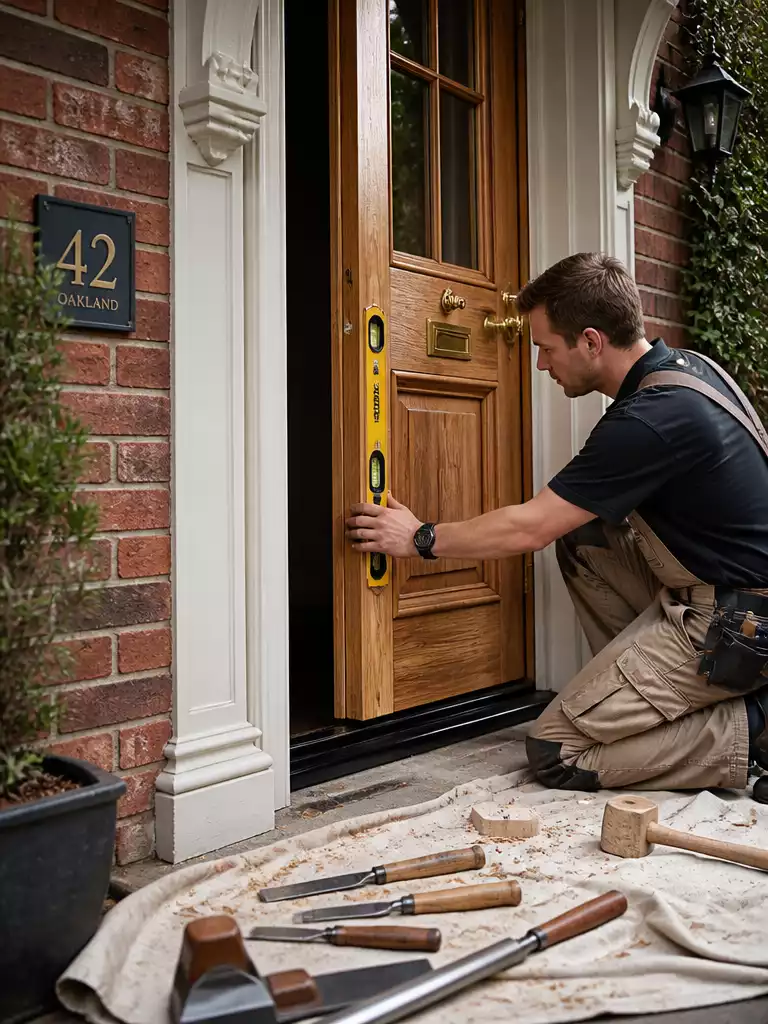
Even the most expensive, hand-crafted timber door will fail if it is not installed with absolute precision. You must ensure the unit is fitted plumb, level, and square to maintain the integrity of the weather seals and locking mechanisms.
Avoid the temptation to force a new door into an opening that has shifted over time. If your period frame is out of square, the solution is to adjust the new door’s frame or the surrounding masonry, never to pull the door leaf out of alignment to match a crooked wall.
Warning: Structural Integrity
Never attempt to force a door into a weak or crumbling wall. If the existing brickwork or timber surround shows signs of structural failure, consult a professional before proceeding to avoid permanent damage to your new investment.
When hiring a contractor, prioritize those with specific experience in heritage joinery. A competent professional will know how to manage the subtle tolerances required for timber expansion and contraction, which is essential for long-term performance.
Before the team leaves, verify these three critical checks to confirm the installation is sound:
✓ The door remains stationary when opened at a 45-degree angle (indicating it is plumb).
✓ The locking mechanism engages smoothly without requiring you to pull or push the door.
✓ Weather seals are compressed evenly along the entire perimeter of the leaf.
⭐ Great Door Mats for Every Home
✨ Editor’s Pick
Framed Family Name Custom Doormat
★★★★★
Our Score: 5.0/5
This customized mat provides a polished, professional finish to your home entrance while offering durable protection.
Following a logical order prevents unnecessary rework and protects the door’s finish and hardware from accidental site damage.
Check opening plumb and level before removing the existing frame.
Install the new frame using shims to ensure a perfect square fit.
Hang the door leaf and test locking engagement before final sealing.
17. Budget Ranges by Specification
Planning your investment means understanding the full cost of a secure, period-correct entrance.
The price tag you see on a website is rarely the final cost of getting your new door installed. Most quotes cover the product itself, but site preparation, disposal of your old unit, and VAT often add 20-30% to your total outlay.
To avoid budget shock, use the following tiers to estimate your project based on the level of specification you require. These figures represent the supply-only cost for the door and frame unit.
Door Specification
Estimated Supply Cost
Softwood Construction
£150 – £500
Mid-range Engineered
£1,500 – £3,500
Bespoke Hardwood (Installed)
£3,500 – £6,500+
The Turnkey Reality
Always request a complete doorset quote, which includes the leaf, the frame, and the hardware. If you are hiring a joiner, ensure they explicitly clarify if their quote includes site preparation and the removal of the existing door frame.
When finalizing your budget, do not overlook the cost of specialized ironmongery or enhanced security glazing. These items can move a mid-range project into the higher end of the spectrum quickly.
Use a dedicated worksheet to track every quote you receive, ensuring each includes the same performance specifications. This consistency makes it much easier to compare apples to apples when you have three different joiners proposing three different solutions.
⭐ Budget Friendly Mats to Consider
✨ Editor’s Pick
Funny Indoor Entrance Welcome Rug
★★★★★
Our Score: 5.0/5
This affordable rug adds personality to your entryway while keeping your floors clean on a budget.
Disposal fees: Removing and legally disposing of a heavy, period-era door frame is rarely included in initial supply quotes.
Site preparation: Expect additional labor costs if your brickwork or render requires “making good” after the old frame is extracted.
VAT and hardware: Always verify if the 20-30% ancillary overhead accounts for high-security ironmongery, which shifts your final total significantly.
With all seventeen technical requirements now at your fingertips, you possess the full picture needed to select a front entrance door for your period property. Focus your attention on the structural and thermal priorities that carry the most weight for your building’s longevity.
The home you are aiming to create is defined by a few deliberate decisions, not every item on this list. Use a specification worksheet to isolate your top two variables, and you will find the rest of the project becomes a straightforward execution.